
Dimensional Analyzers



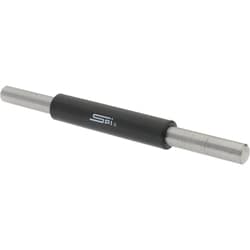
MSC SPI Micrometer Calibration Standard, 3 in Long, Flat End, 0.0001 in Accuracy
This micrometer calibration standard is 3 inches long, with an accuracy of up to 0.0001 inch, and features a flat end. It is designed for use with micrometers and includes a heat insulating handle.
- 3 in maximum length
- 0.000080 in accuracy
- Flat end shape
- Calibrated
- Includes heat insulating handle
- For use with micrometers

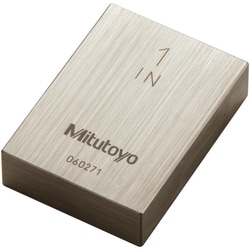
MSC Value Collection Gage Block, Rectangle, 6 in, Steel, Grade 0
This steel gage block is designed for precision measurements, featuring a rectangular shape and 6-inch size with Grade 0 accuracy. It comes with NIST certification for reliable performance.
- Rectangle shape for versatile use.
- Grade 0 accuracy ensures high precision.
- 6 inch size for standard measurement applications.
- Constructed from durable steel.
- Includes NIST certification for traceability.
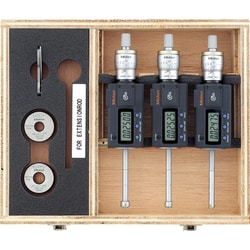
MSC Mitutoyo Electronic Inside Micrometer, 1.2000-1.6000 in, 0.00005 in Resolution, IP65
Mitutoyo Digimatic Holtest internal micrometers provide precise internal measurements. Their titanium-coated measuring pins offer durability and impact resistance, allowing accurate readings in blind holes. A three-point design ensures self-centering for stable measurements.
- Titanium-coated measuring pins for durability, impact resistance, and accurate blind hole readings.
- Three-point design ensures self-centering for stable measurements (above 8 mm bore diameter).
- Large LCD readout and digital display for easy readability.
- Advanced functions: presetting, power on/off, data hold, data output, and alarms.
- Ratchet stop for constant force measurement.
- ABS and INC measuring modes for efficiency.
- Statistical process control and measurement support system compatibility.
- Includes plastic case; IP65 rated; TUV certified.
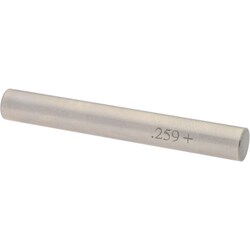
MSC SPI Class ZZ Plus Plug Gage, 0.2590 in Diameter, 0.000200 in Tolerance
This Class ZZ Plus Plug Gage is designed for accurate measurement, featuring a precise diameter and tolerance for quality control and calibration applications. Made from durable steel, it ensures reliable performance in industrial and laboratory environments.
- Diameter of 0.2590 in
- Tolerance of 0.000200 in
- Constructed from steel for durability
- Manufactured in China
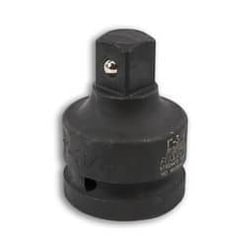
MSC Vermont Gage Class ZZ Minus Plug & Pin Gage, 0.4840 Inch Diameter, Steel, Class ZZ
Vermont Gage Class ZZ Minus Pin Gages are designed for precise measurement and inspection tasks in various industrial settings. This particular gage, with a 0.4840 inch diameter, is made from durable tool steel and features a Class ZZ tolerance for high accuracy. It is suitable for Go/NoGo inspection, determining hole diameters, and setting other measuring devices, ensuring reliable performance in demanding applications.
- Quick and accurate measurements
- Determines hole diameters, distances between holes, slot widths and locations
- Suitable for Go/NoGo inspection
- Sets micrometers, verniers, and other measuring devices
- Features a 0.4840 inch diameter
- Constructed from tool steel
- Hardness: 60/65 Rc
- Length: 2 inches
- Finish: 10 microinch or better
- Roundness: within 0.0001 inch
- Includes Certificate of Accuracy with NIST traceability
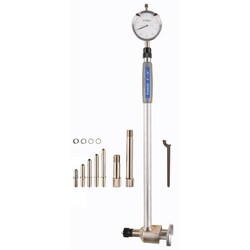
MSC Fowler Dial Bore Gage, 4-12 in, 0.0005 in Graduation, 5 Anvils
This Dial Bore Gage measures diameters from 4 to 12 inches with a graduation of 0.0005 inches. It includes an indicator, extension holder, and comes with 5 carbide anvils and a wooden storage case, making it suitable for precise bore measurements in various applications.
- Measures diameters from 4 to 12 inches
- Features 0.0005 inch graduation
- Includes indicator
- Includes extension holder
- Comes with wooden storage case
- Equipped with 5 carbide anvils
- Features chrome plated handle
- Includes 2 extensions
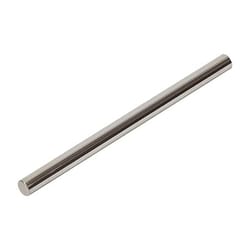
MSC Vermont Gage Pin Gage, 0.2350 in, Class ZZ, Go (Plus), Tool Steel
This pin gage is designed for precise measurement of hole sizes. Manufactured from durable tool steel, it features a 0.2350 inch diameter and a 2 inch overall length. It is a Class ZZ, Go (Plus) type gage, providing a tolerance of +.0002/-.0000. Each gage includes a Certificate of Accuracy with NIST Traceability.
- Measures hole sizes within +.0002/-.0000
- Includes certificate of accuracy with NIST traceability
- Made from tool steel with Rc 60/65 hardness
- Finish is steel with 10 microfinish or better
- Class ZZ classification
- Go (plus) type
- 2 in overall length
- 0.2350 in diameter
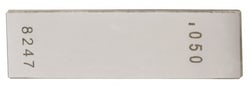
MSC Value Collection Gage Block, Steel, Rectangle, 10 in, Grade 0, NIST Certified
This product is a 10-inch, Grade 0, rectangle steel gage block. It is designed for precise measurement and calibration in industrial applications. The gage block includes NIST certification for assurance of accuracy.
- Rectangle shape for versatile use
- Grade 0 accuracy ensures high precision
- Made from durable steel material
- Includes NIST certification for traceability and quality assurance
- 10 in size suitable for various measurements
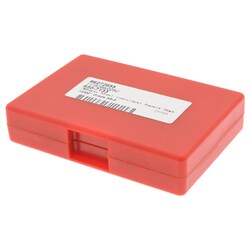
MSC Value Collection Gage Block, Square, 0.133 in, Grade 0, Steel
This square steel gage block measures 0.133 inches and features an accuracy grade of 0. Designed for precision, it includes NIST certification to ensure compliance with standards for accurate measurements.
- Includes NIST certification.
- Square shape.
- Accuracy grade 0.
- Standard gage block type.
- Size of 0.133 inches.
- Made from steel.
- Conforms to NIST standards 41111600.
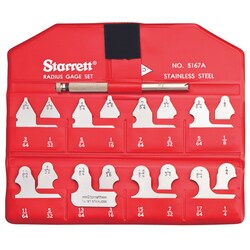
MSC The L.S. Starrett Co. Individual Radius Gage, 1/8 inch, Stainless Steel
This individual radius gage is designed for checking or laying out radii or fillets with greater ease, speed, and accuracy. Made from stainless steel, this 1/8 inch gage is suitable for precision measurement tasks.
- Designed for checking or laying out radii or fillets
- Provides easier, faster, and more accurate measurements
- Made from stainless steel for durability
- Fractional size of 1/8 inch
- Part of a series available in individual gages or sets
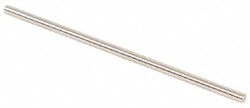
MSC Vermont Gage Class ZZ Plus Plug Gage, 0.0875 in Diameter, 2.0000 in Overall Length, Tool Steel
This Class ZZ Plus Plug Gage is designed for precise Go Inspection and setting measuring devices. It features a 0.0875 in diameter and a 2.0000 in overall length, constructed from durable tool steel.
- For go inspection, setting micrometers, verniers, and other measuring devices
- Made from durable tool steel
- Coating/finish of 10 micro
- Meets ASME B89.1 standards
- Includes certificate of accuracy with NIST traceability
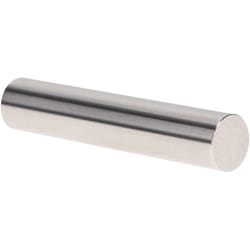
MSC Vermont Gage Pin Gage, Class X, 0.2010 in. Dia, 2 in. Long, Tool Steel
This Class X pin gage is engineered for precise measurement and calibration within laboratory and shop floor settings. Constructed from durable tool steel, it enables accurate gaging of components or calibrating various measuring instruments.
- Diameter of measurement: 0.2010 in.
- Class X tolerance
- Overall length: 2 in.
- Tool steel material
- 4 microinch finish
- Includes certificate of accuracy with NIST traceability
- Hardness: RC 60/65
- Meets ISO 17025 standards
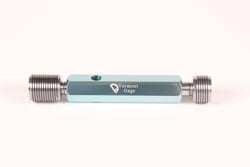
MSC Vermont Gage Plug Gage, 0.1872 Inch, Class X, Go
This standard Class X Go plug gage is designed for precise measurement applications, serving as a reliable master for calibrating equipment or directly gaging parts. It provides accurate, cost-effective measurement standards suitable for both shop floor and metrology laboratory environments. This specific gage measures 0.1872 inch and features a Class X tolerance.
- Made in USA
- Used as masters to calibrate equipment or to gage parts directly
- Accurate, cost-effective measurement standards
- Constructed from tool steel with a 60/65 Rc hardness
- Features a 2 inch length
- Has a 4 microinch finish or better
- Round within 1/2 the diameter tolerance
- Includes a certificate of accuracy
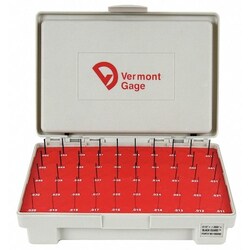
MSC Vermont Gage Plug Gage, Go Type, Class X, 0.3780 in Diameter, Tool Steel
This Class X Go Pin Gage is designed for precision measurement. It can be used as masters to calibrate measuring equipment or to gage parts directly, making it suitable for both shop floor and metrology laboratory applications.
- Includes Certificate of Accuracy with NIST Traceability.
- Application: for both the shop floor and metrology laboratory.
- Meets/Exceeds ISO 17025 standards.
- Surface finish: 4 microinch or better.
- Material: tool steel - Rc 60/65.
- Finish: chrome plated.
- Overall length: 2 in.
- Tolerance: 0.00004 in.
- Hardness: RC 60/65.